





The gap between a clean millwork submittal and a costly field correction usually starts in the specification. When drawings carry the design intent but the written requirements stay vague, architectural woodwork becomes vulnerable to substitutions, mismatched finishes, uneven quality, and installation friction. A strong architectural woodwork specification guide helps close that gap by translating visual direction into buildable requirements that fabricators, contractors, and installers can execute with confidence.
For architects, interior designers, general contractors, and owner teams, that matters for more than quality control. Millwork sits at the intersection of aesthetics, budget, schedule, and real-world use. A reception desk, banquette wall, retail fixture package, or back-of-house cabinetry assembly is not just a decorative element. It has to perform, coordinate with other trades, meet code where applicable, and arrive on site in a condition the schedule can absorb.
What an architectural woodwork specification guide should do
A useful specification does not try to repeat the drawings line by line. It establishes standards, clarifies performance expectations, and removes avoidable guesswork. At its best, it gives the millwork partner enough direction to price accurately and fabricate correctly while still leaving room for practical shop-level solutions.
That balance matters. Overwritten specs can be as problematic as thin ones. If every minor construction detail is locked without regard for fabrication method, lead times, or material movement, the result can be unnecessary RFIs and delayed approvals. If the spec is too general, bidders fill in the blanks differently and pricing becomes impossible to compare.
A well-built woodwork specification should define material quality, core construction, exposed surface requirements, hardware expectations, finish standards, tolerances, submittal requirements, and installation responsibilities. It should also state where the design intent is non-negotiable and where approved equals may be considered.
Start with scope before materials
Many millwork packages get into trouble because scope is implied rather than stated. Before addressing veneers, laminates, or edge profiles, define exactly what the woodwork contractor is responsible for furnishing, fabricating, finishing, delivering, and installing.
That includes identifying whether the package covers only casework, or also wall panels, feature elements, countertops, trim, integrated metal, decorative reveals, appliance coordination, and specialty fixtures. Commercial interiors often blur the line between cabinetry, architectural millwork, and fixture fabrication. If that line is not clear, someone eventually assumes another trade has it.
Scope language should also address field measuring, templating, blocking coordination, cutouts, access panels, and interface points with electrical, plumbing, AV, signage, and fire protection. These are not small details. They are the details that decide whether installation moves cleanly or stalls in the field.
Material selection needs more precision than species alone
Calling for white oak is not enough. In high-visibility commercial work, appearance consistency can matter just as much as species. Your specification should clarify whether the project requires solid wood, veneer-faced panels, high-pressure laminate, thermally fused laminate, painted MDF, composite substrate, or a combination.
For veneer applications, indicate cut, grade, sequence expectations, and matching requirements where they matter. Rift white oak communicates something very different from plain sliced white oak, especially across long panel runs or branded retail environments. If book matching, slip matching, or sequenced panels are part of the design intent, say so clearly.
Substrate requirements are equally important. Moisture exposure, structural loading, panel size, and finish type all affect the right core selection. In some areas, MDF may support a smoother painted result. In others, plywood or moisture-resistant composite is the better answer. There is no universal best option. It depends on use conditions, tolerances, and finish expectations.
Finish standards should address appearance and durability
Finish language is one of the most common sources of disappointment because people assume they are discussing the same result when they are not. A specification should identify the finish system, sheen level, color reference, stain expectation if any, and required sample process.
For stained woodwork, describe whether the priority is color consistency, visible grain character, or a more natural variation. Not every species accepts stain uniformly, and not every design team wants a heavily equalized appearance. For painted finishes, clarify the expected smoothness, build, and touch-up standard. Commercial environments with high traffic may also require stronger durability expectations around abrasion, cleaning, and maintenance.
If the project includes multiple finish types across one package, align them with room use. A hospitality bar front, a grocery fixture surround, and a corporate conference credenza may look related but perform under very different conditions. The finish specification should reflect that reality rather than treating all millwork surfaces the same.
Construction details affect both appearance and lifespan
Good drawings show intent. Good specifications protect that intent when production decisions begin. Your spec should define the level of exposed joinery quality, edge treatment, reveal consistency, door and drawer alignment, shelf support requirements, and hardware performance.
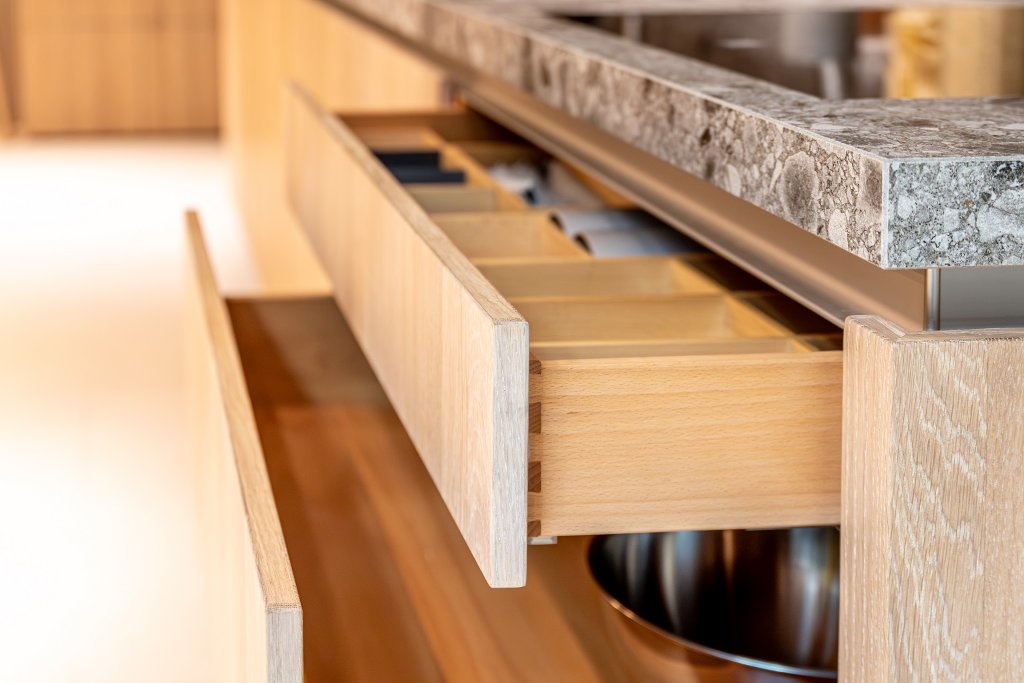
This is also where commercial context matters. Open shelving in a low-contact executive setting has different demands than shelving in a retail or food-adjacent environment. Drawer box construction, hinge grade, suspension systems, and backing reinforcement should align with actual use rather than a generic office standard.
Where premium appearance is critical, describe expectations for grain direction, panel alignment, veneer wrapping at exposed corners, and transitions at inside and outside edges. These details shape whether finished work feels intentional or merely assembled.
Coordination is part of the specification, not an afterthought
Architectural woodwork rarely exists in isolation. It interfaces with flooring transitions, wall finishes, lighting, solid surfaces, glazing, appliances, security devices, and brand elements. A specification that ignores coordination effectively pushes risk into fabrication and field installation.
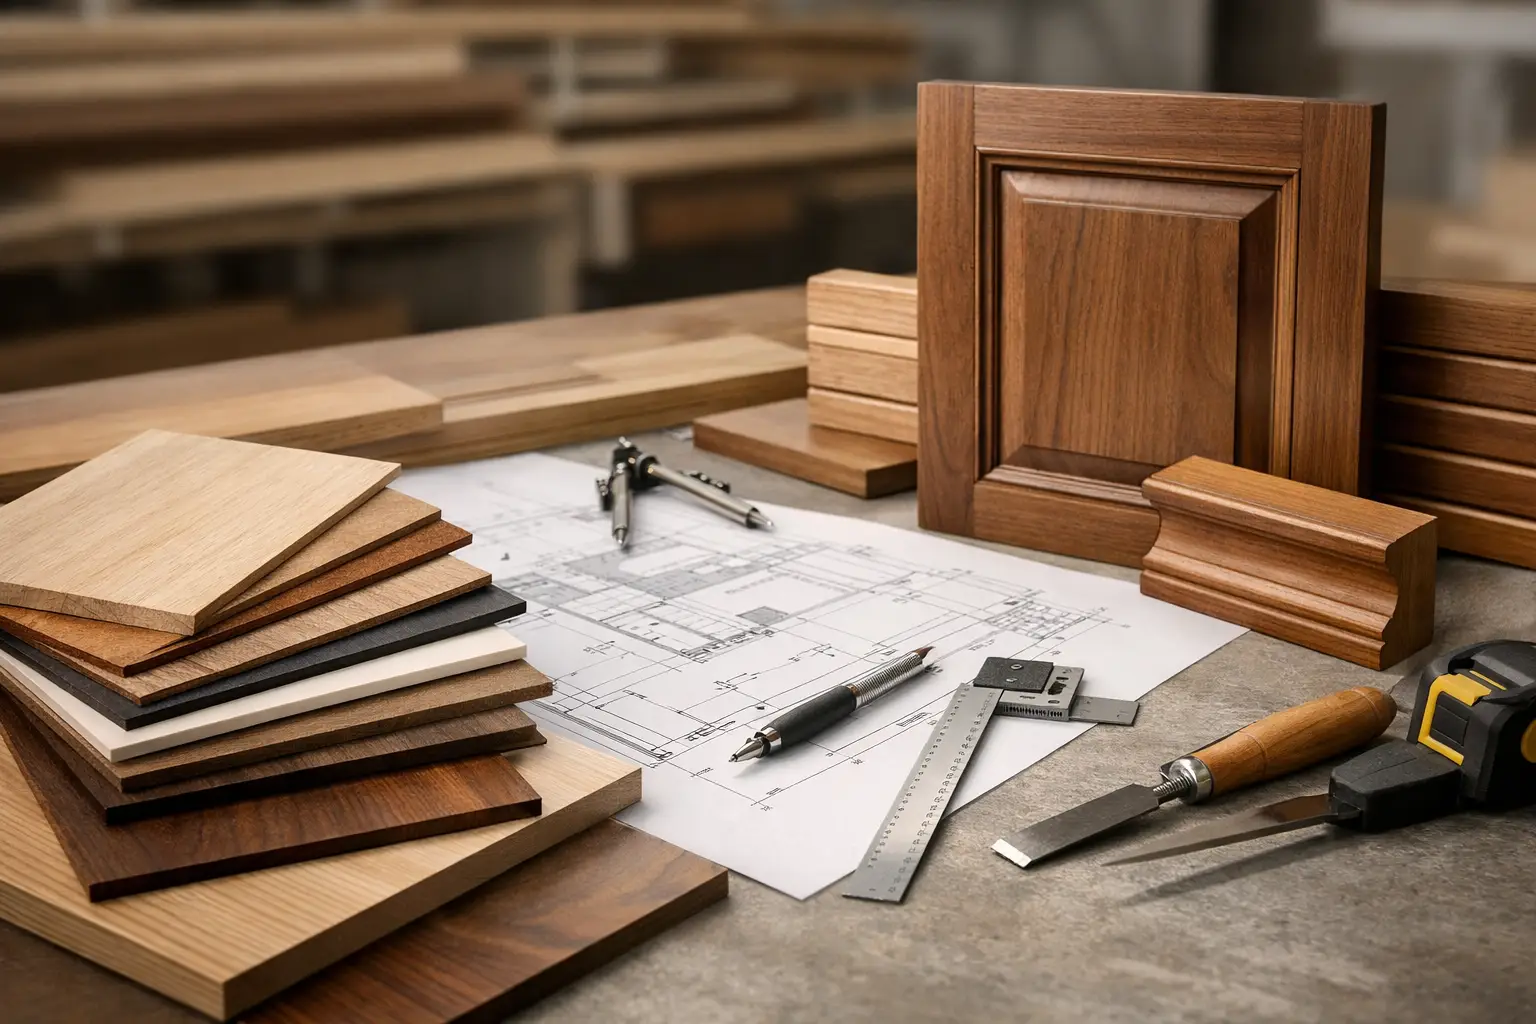
Require submittals that do more than confirm dimensions. Shop drawings should demonstrate adjacent trade coordination, access requirements, hardware locations, support strategy, and critical alignment points. Mockups or finish control samples can also be worthwhile for signature elements, especially where repeatability across several locations is part of the project.
This is where an experienced partner adds real value. A shop that understands both CNC fabrication and field installation will often catch issues earlier because it is looking at the package through the lens of manufacturing reality, not just drafting completeness. For Texas commercial projects moving across tight schedules, that foresight can protect both timeline and finish quality.
Performance requirements need to reflect the actual space
Not every millwork package needs the same level of performance language, but many benefit from more of it than they currently get. Consider where moisture resistance, impact resistance, cleanability, fire-related considerations, ADA integration, or tamper resistance should be addressed.
For example, a healthcare-adjacent reception area may need different cleanability standards than a boutique retail setting. A back-of-house service counter may prioritize wear resistance over fine veneer character. A branded hospitality installation may accept higher finish sensitivity in exchange for a more refined visual result. The right specification acknowledges those trade-offs rather than pretending every application should be solved the same way.
Avoid the two most common specification mistakes
The first mistake is writing a spec that is too generic to protect design quality. Phrases like match approved sample or provide premium-grade millwork may sound adequate, but they leave major decisions undefined. When bids come back unevenly, procurement becomes a guessing exercise.
The second mistake is overprescribing details that should be resolved with the fabricator. If the specification dictates every internal method without regard to machinery, assembly sequencing, or installation constraints, it can limit smarter production options. The goal is not to micromanage the shop. It is to define the outcome with enough precision that the result is consistent, durable, and aligned with the design.
How to make your architectural woodwork specification guide more effective
Start by identifying what must remain visually exact and what can remain performance-based. Then align material requirements with actual use, not assumptions. Build in submittal expectations that reveal coordination issues early, and require finish approvals that reflect real lighting and adjacent materials.
It also helps to involve the millwork partner before the package is fully locked. Early feedback on constructability, material availability, lead times, and installation sequencing can strengthen the specification instead of weakening it. On complex commercial interiors, that collaboration often prevents expensive redesign during procurement.
A capable partner such as Einstein Millworks can bridge that gap particularly well because the conversation does not stop at fabrication. When design interpretation, CNC production, finishing, and installation planning are connected, the specification becomes easier to execute at a high level.
The best specifications do not try to eliminate every decision. They make the right decisions early, leave room for informed technical judgment, and protect the parts of the project that clients will notice immediately. If your woodwork package needs to look refined, perform reliably, and install without drama, the written spec deserves as much attention as the elevation.