







A finished millwork package can look effortless on opening day. Behind it is a chain of decisions that must be resolved in the right order: field conditions, approved drawings, material availability, engineering, fabrication capacity, finishing, delivery access, and installation sequencing. Custom millwork lead times are not simply a shop schedule. They are a project coordination issue that affects every trade working around the finished interior.
For architects, designers, general contractors, developers, and retail operators, the most reliable schedule begins by treating millwork as an early-release scope. Premium custom cabinetry, architectural panels, service counters, fixtures, and display systems are built to the project rather than pulled from inventory. The more tailored the solution, the more valuable early alignment becomes.
What Determines Custom Millwork Lead Times
A lead time is the total period from a defined release point to a deliverable that is ready for installation. That definition matters. Some teams refer to lead time from the first design conversation. Others mean from approved submittals, signed purchase order, or receipt of deposit. A complete project schedule should distinguish among each of these milestones.
For most custom commercial work, the largest variable is not cutting material on a CNC machine. It is the time required to turn design intent into coordinated, buildable information. A reception desk may appear straightforward in a rendering, but its fabrication drawings need to account for power, data, lighting, accessible clearances, stone interfaces, HVAC conditions, wall construction, and the actual dimensions verified in the field.
Material selection also changes the schedule. Common hardwood veneers, laminate programs, and standard hardware may be available quickly. Specialty veneers, large-format decorative panels, custom metal details, integrated solid surfaces, imported hardware, and specified finishes can require longer procurement windows. A project that calls for a precise color match or a sample approval process should allow for that work before production is expected to begin.
The scale and complexity of the package matter as well. A set of back-of-house cabinets is different from a multi-location retail rollout with branded fixtures, feature walls, checkout stations, and phased installations. Both deserve a clear production plan, but the latter requires more coordination across manufacturing, logistics, site readiness, and installation crews.
The Schedule Starts Before Fabrication
The strongest way to protect a millwork schedule is to bring the fabricator into the conversation before documents are issued for construction or immediately afterward. Early review does not replace the design team's work. It identifies details that may create unnecessary risk once the project is underway.
A qualified millwork partner can review material callouts, panel sizes, hardware selections, tolerances, finish transitions, and installation assumptions. This is particularly useful where millwork interfaces with glass, tile, stone, flooring, ceiling systems, or specialty equipment. Resolving those conditions during preconstruction is faster and more cost-effective than revising work after material has been ordered or fabricated.
The release point should be explicit. In many cases, fabrication begins only after shop drawings are approved, selections are finalized, required site dimensions are confirmed, and commercial terms are in place. If any of those items remain open, the production clock may not have truly started. Teams should avoid placing a generic "millwork lead time" on the master schedule without identifying the approvals and inputs required to meet it.
Design and engineering duration
Design development and engineering can move quickly when the scope is well defined. It can take longer when design direction is evolving, dimensions are incomplete, or several stakeholders need to approve appearance and function. This is not administrative overhead. Shop drawings are the manufacturing instructions for a custom interior element.
Finish samples, mockups, and first-article reviews may add time, but they can be worthwhile for high-visibility areas. A hospitality host stand, executive conference space, luxury retail fixture, or customer-facing grocery department often warrants a more deliberate approval process. The trade-off is simple: more certainty before fabrication generally means fewer costly decisions after it.
Procurement and material risk
Material procurement should be evaluated by category, not assumed to be uniform. Wood products can vary by species, grade, matching requirements, and sheet format. Hardware availability can change based on finish, function, and quantity. Decorative materials may have limited lots or longer replenishment cycles.
When a schedule is tight, alternates can be useful, but only if they preserve the design intent and performance requirements. A material substitution should not be treated as a shortcut by default. It may alter color, edge treatment, durability, maintenance expectations, or the way adjacent finishes read under project lighting.
Fabrication, finishing, and quality control
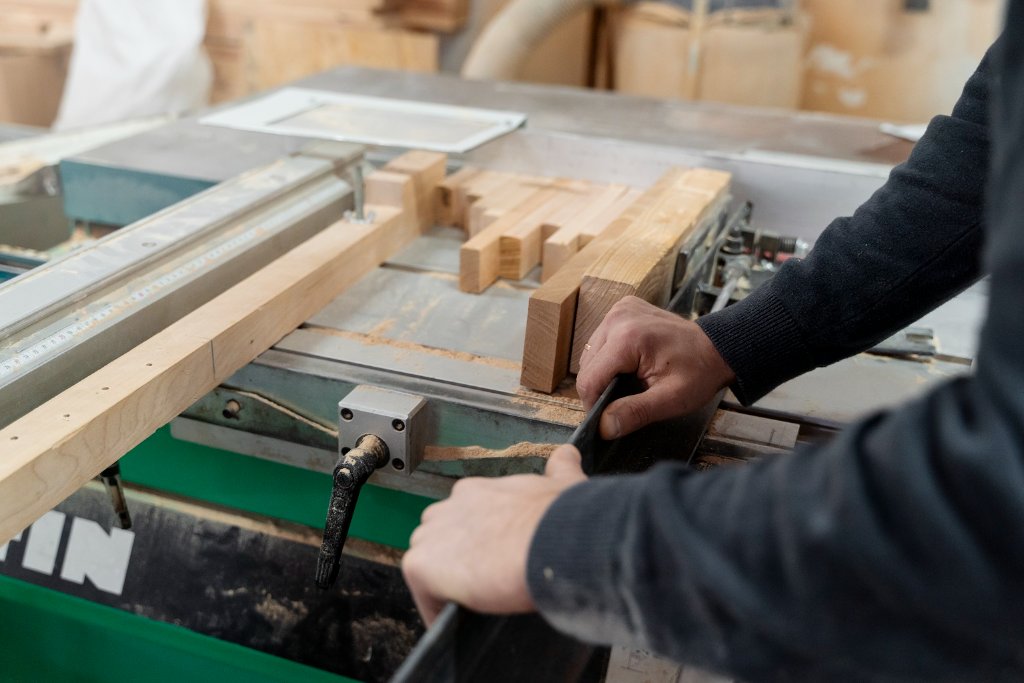
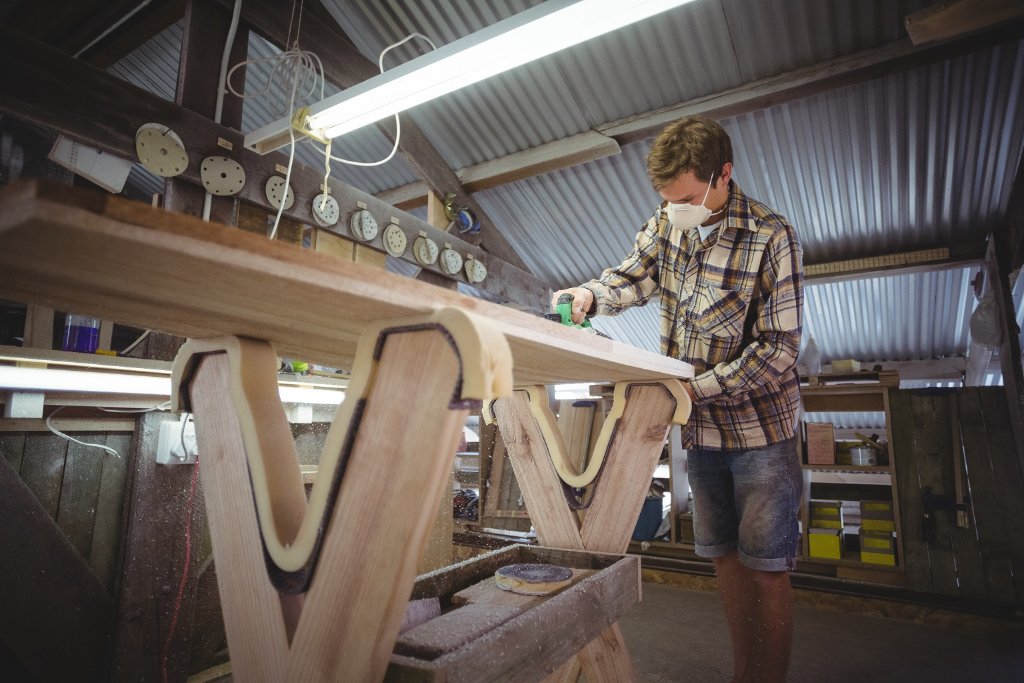
Once drawings, materials, and release conditions are in place, fabrication includes machining, assembly, veneer work, edging, finishing, fitting, and quality review. CNC production improves repeatability and supports complex geometry, but it does not eliminate the craftsmanship required for premium millwork. Components still need to be assembled, inspected, and prepared for transport in a manner that protects finished surfaces.
Finishing is often a critical path item. Stain development, paint matching, cure time, and final touch-up need appropriate room in the schedule. Rushing this stage can compromise the visual consistency that makes custom cabinetry and architectural millwork feel intentional.
Typical Timing Ranges and What They Mean
There is no universal number for custom millwork lead times, but planning ranges can help project teams begin the right conversations. Straightforward custom cabinet packages with readily available materials and complete information may require several weeks after approved drawings and release. Architectural millwork with specialty materials, detailed finishing, integrated lighting, or complex coordination commonly requires a longer window. Large commercial packages and multi-site rollouts should be scheduled in phases, with time allocated for procurement, prototype approval, production sequencing, logistics, and site installation.
These ranges are planning tools, not promises. A shorter fabrication window may be possible for a contained scope, while a modest-looking feature wall can become schedule-intensive if it includes concealed doors, curved forms, custom perforation, or multiple trade interfaces. The project team should ask for a scope-specific schedule rather than relying on a broad industry average.
Installation Is a Separate Schedule Commitment
Fabrication completion does not mean the work can be installed immediately. The site must be ready to receive it. Walls should be built and reasonably true, flooring and ceiling conditions should align with the installation sequence, overhead work should be controlled, and required power or blocking should be in place.
Delivery logistics matter, especially in occupied buildings, urban sites, healthcare environments, retail centers, and grocery remodels. Loading-dock access, elevator reservations, after-hours work rules, dust control, security requirements, and staged storage can all affect installation duration. Finished millwork should not arrive before the site can protect it.
Installation also requires coordination with adjacent scopes. Countertops may follow base cabinetry. Glass may follow wood framing. Electrical trim, signage, appliance placement, and final caulking can depend on completed millwork. A well-built installation schedule makes those handoffs visible instead of leaving them to field improvisation.
How to Protect the Millwork Schedule
The practical goal is not to compress every phase. It is to remove avoidable waiting. Start by releasing the millwork package early enough for design coordination and material procurement. Confirm who has authority to approve shop drawings and samples, then establish a review turnaround that matches the overall project schedule.
Field verification deserves equal attention. Issuing millwork before walls, floors, or structural conditions are confirmed can create risk, particularly for long runs of cabinetry, full-height panels, and tightly fitted architectural features. In some cases, early fabrication of stable components is appropriate while final site dimensions are held for later release. This phased approach can protect time without forcing a premature decision.
Changes should be managed with clear visibility. A late revision to a pull, veneer direction, appliance model, or wall location may seem small, yet it can affect completed components and installation sequencing. The earlier the change is identified, the more options remain available.
At Einstein Millworks, the most productive schedules are built through disciplined preconstruction, coordinated fabrication, and installation planning that reflects real field conditions. The objective is not just to deliver millwork on a date. It is to deliver finished elements that fit, perform, and support the design intent when the space is ready for them.
A project team that defines release milestones early, confirms site readiness honestly, and gives custom work the time it requires gains more than schedule control. It preserves the level of detail that made the space worth building in the first place.