

A cabinet spec can look minor on paper and still affect fabrication speed, finished sightlines, storage efficiency, and long-term serviceability across an entire project. That is why frameless vs framed commercial cabinets is not a stylistic footnote. It is a construction decision that shapes how a space performs, how clean it reads, and how reliably it can be built at scale.
For architects, designers, contractors, and owners, the right answer is rarely ideological. Some spaces benefit from the tighter, contemporary geometry of frameless construction. Others are better served by the structural familiarity and adjustment tolerance of framed cabinets. The best choice depends on the design language, hardware package, installation conditions, use pattern, and the level of customization the project demands.
Frameless vs Framed Commercial Cabinets: The Core Difference
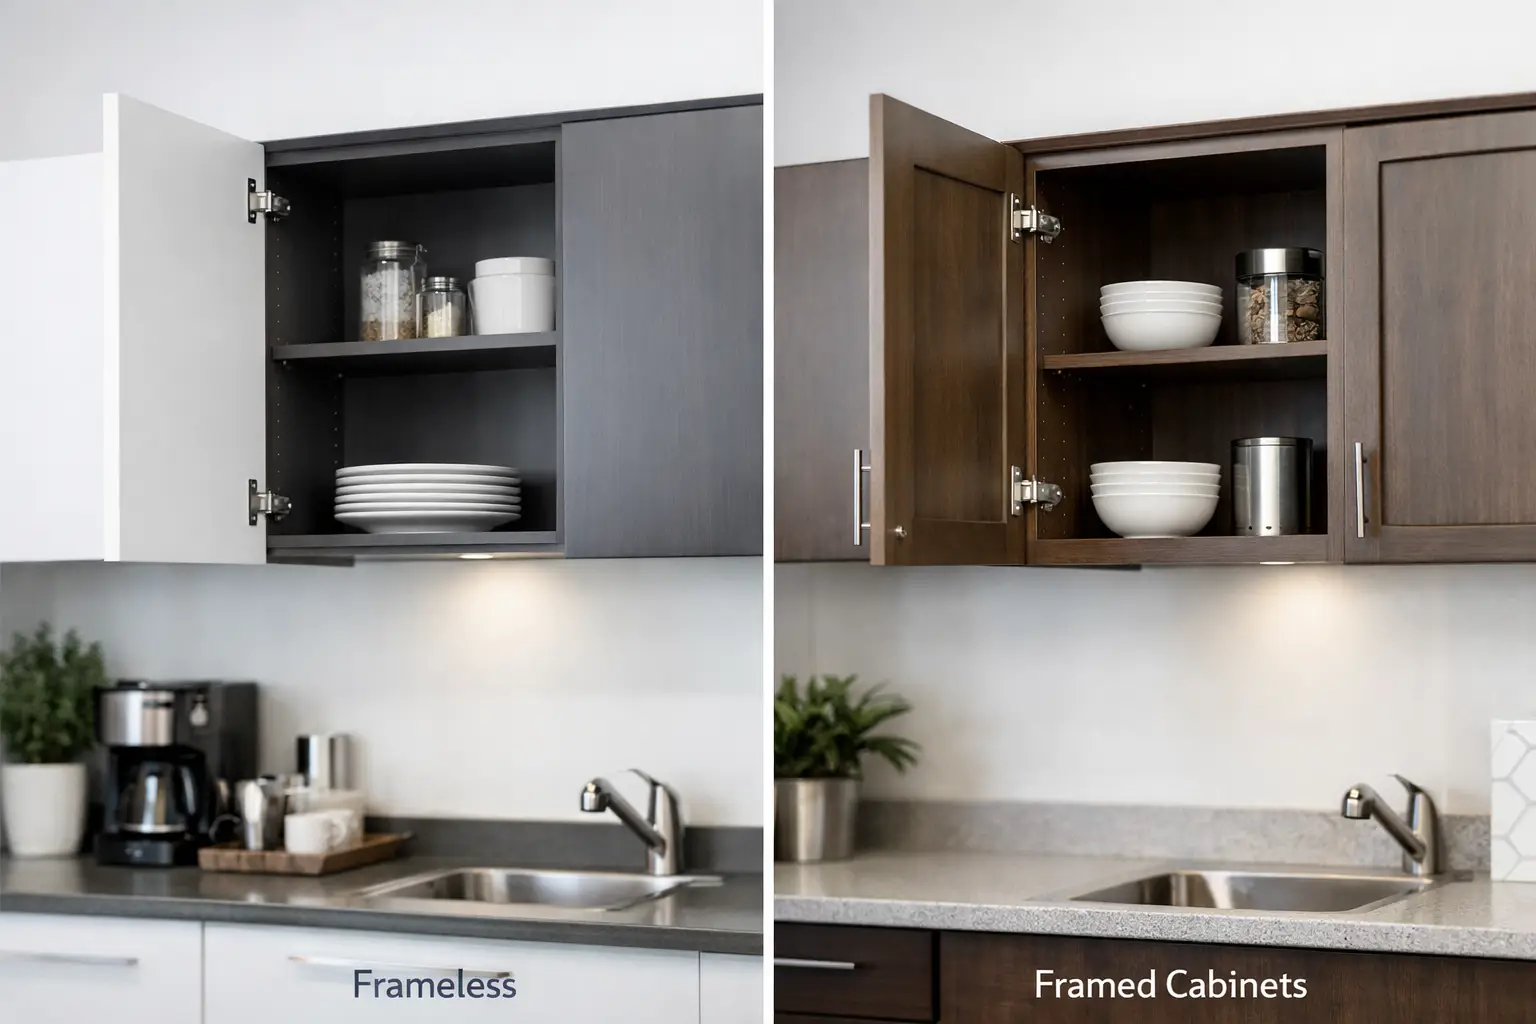
The distinction starts with cabinet box construction. Framed cabinets use a face frame attached to the front of the cabinet box. That frame creates a visible structural front and serves as the mounting area for doors and, in many cases, drawer fronts. It is a traditional method with strong alignment to classic detailing and certain retrofit scenarios.
Frameless cabinets eliminate the front face frame. Doors and drawers mount directly to the cabinet box sides, producing a cleaner front elevation and more accessible interior opening. This method is often associated with European-style cabinetry, but in commercial work it is less about geography and more about performance, consistency, and visual precision.
That construction difference affects more than appearance. It changes interior access, tolerances, hardware selection, reveals, edge treatment, and installation strategy. In commercial environments, those factors matter because repetition, durability, and coordination are rarely optional.
Where Frameless Cabinets Tend to Lead
Frameless commercial cabinets are often selected for projects with a modern design intent and a strong emphasis on visual continuity. Because there is no face frame interrupting the front plane, the finished result tends to feel more architectural. Reveals can be tighter, lines can read cleaner, and full-overlay fronts can deliver a more refined, monolithic appearance.
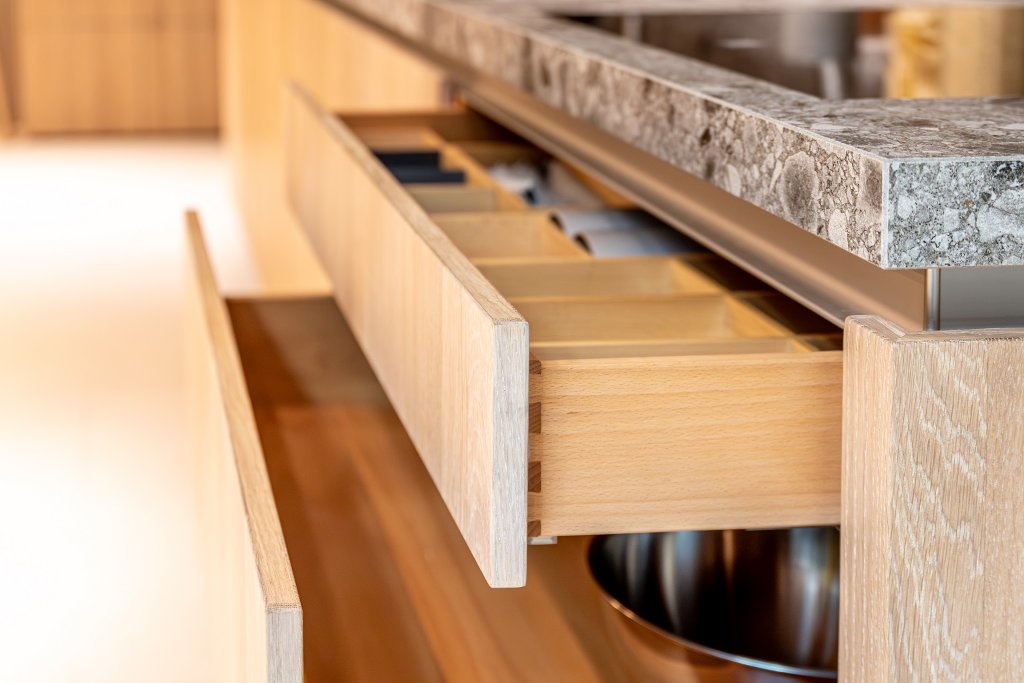
There is also a functional advantage inside the box. Frameless construction generally offers more usable access at the opening, which can be valuable in breakrooms, hospitality casework, retail cashwraps, display cabinetry, and back-of-house storage where every inch matters. Wider clear openings can make drawers, pull-outs, and specialty hardware easier to integrate.
From a fabrication standpoint, frameless systems also align well with CNC-based manufacturing and highly repeatable production. When a project includes multiple units, standardized details, or a rollout across locations, that consistency can support efficient manufacturing and cleaner field execution.
This does not mean frameless is automatically the premium answer in every case. It means frameless works especially well when the design is contemporary, the detailing is disciplined, and the manufacturing process is tuned for precision.
Best-fit applications for frameless
Frameless construction is often a strong fit for retail environments, branded commercial interiors, modern office spaces, medical interiors with clean visual requirements, multifamily amenity areas, and hospitality projects where sleek millwork supports the broader interior concept. It is also a smart choice when designers want larger drawer banks, full-access interiors, or a minimal front profile.
If the project depends on flush coordination, consistent reveals, and a highly tailored finish palette, frameless often gives the design team more control over the final visual language.
Where Framed Cabinets Still Make Sense
Framed commercial cabinets remain relevant for good reasons. The face frame adds rigidity at the front of the cabinet and can provide a more forgiving structure in certain site conditions. On projects where walls are uneven, field dimensions vary, or the installation environment is less controlled, framed construction can offer practical advantages.
Framed cabinets also suit interiors that lean traditional, transitional, or hospitality-driven in a warmer, more familiar direction. If the design intent calls for inset-style cues, applied molding, or a cabinet front with more depth and definition, a face frame can support that language naturally.
There is also a maintenance and adjustment conversation worth having. In some service environments, teams are more familiar with framed cabinetry conventions, and that familiarity can be useful when future modifications or door replacements are anticipated.
For certain utility-focused spaces, framed cabinets can be the more pragmatic route. If the visual demands are modest and the project team prioritizes sturdy conventional construction over maximum interior access, framed may be the better fit.
Best-fit applications for framed
Framed cabinets often perform well in administrative spaces, staff support areas, traditional hospitality interiors, and commercial environments where the cabinet package needs to accommodate field irregularities or blend with more classic architectural detailing. They can also be effective in phased remodels where new cabinetry must work around existing conditions.
Design Intent Should Drive the Decision
Too often, teams discuss cabinet construction as if it were an isolated millwork preference. In reality, the cabinet system should support the architecture, not compete with it.
If the space is built around sharp lines, integrated finishes, slab fronts, and controlled reveals, framed construction may introduce visual complexity the design does not need. If the project is more layered, more decorative, or intentionally grounded in traditional detailing, frameless may feel too stark.
This is where early coordination matters. Material thickness, door style, edge details, hardware clearances, and adjacent finish transitions all interact with the cabinet construction method. A good millwork partner helps resolve those variables before they become field conflicts.
Performance, Durability, and Commercial Use
Commercial clients are right to ask whether one system is stronger than the other. The more accurate question is whether the cabinet is engineered, fabricated, and installed appropriately for its use.
A well-built frameless cabinet made with quality materials, precise machining, proper joinery, and commercial-grade hardware can perform exceptionally well in demanding environments. A well-built framed cabinet can do the same. Failures are more often tied to poor fabrication standards, weak hardware, or installation shortcuts than to the framed-versus-frameless label alone.
Use case matters. A high-traffic retail fixture, a hospitality service station, and a grocery support area do not experience wear in the same way. Load requirements, moisture exposure, cleaning protocols, and user behavior should all inform the specification. The cabinet style is only one piece of the larger performance equation.
Installation and Field Conditions
Installation is where theory meets reality. Frameless cabinets reward precision, but they also demand it. Because the design often depends on clean alignment and tight reveals, field conditions need to be measured carefully and installation sequencing needs to be controlled. In projects with strong preconstruction coordination and disciplined execution, that is not a drawback. It is simply part of delivering a premium result.
Framed cabinets can provide a bit more visual forgiveness in less-than-perfect conditions. That can be helpful in remodels, tenant improvements with inherited irregularities, or older buildings where plumb and level conditions are inconsistent.
For Texas commercial projects, where schedules can be compressed and trades may overlap aggressively, the installation plan should be considered early. Cabinet construction affects not only how the product is made, but how smoothly it can be set, aligned, and finished on site.
Cost Is Not as Simple as It Sounds
Clients often ask which option costs less. There is no universal answer.
Frameless construction can support efficient production, especially on repeatable cabinet packages, but it may also involve finish and hardware selections that raise the overall specification level. Framed cabinetry can be straightforward in some applications, yet become more labor-intensive when the design includes decorative treatments, custom overlays, or detailed trim integration.
The better approach is to evaluate cost against project priorities. If frameless helps achieve the design language and space efficiency the project needs, it may deliver better value even if the upfront number is not lower. If framed cabinetry helps absorb field variation and supports the architectural character more naturally, that can also be the smarter investment.
How to Choose the Right System
The best cabinet packages are not chosen by habit. They are chosen by aligning construction with the realities of the space.
Start with the design intent. Then evaluate the use environment, the level of finish precision required, the hardware package, and the installation conditions. Consider whether interior access is a priority, whether the cabinet fronts need to read as minimal planes, and whether the site favors tighter tolerances or more forgiving construction.
For many commercial teams, the deciding factor is coordination. When the cabinet fabricator understands the design standards, fabrication constraints, and field execution demands, the choice between framed and frameless becomes clearer. That is where a full-service millwork partner adds value. Companies like Einstein Millworks are often brought in precisely because this decision is not just about boxes and doors. It is about translating design intent into a buildable, durable, commercially viable result.
The right cabinet system should make the project feel resolved, not compromised. When the construction method fits the space, the millwork stops looking like a product decision and starts reading as part of the architecture.