
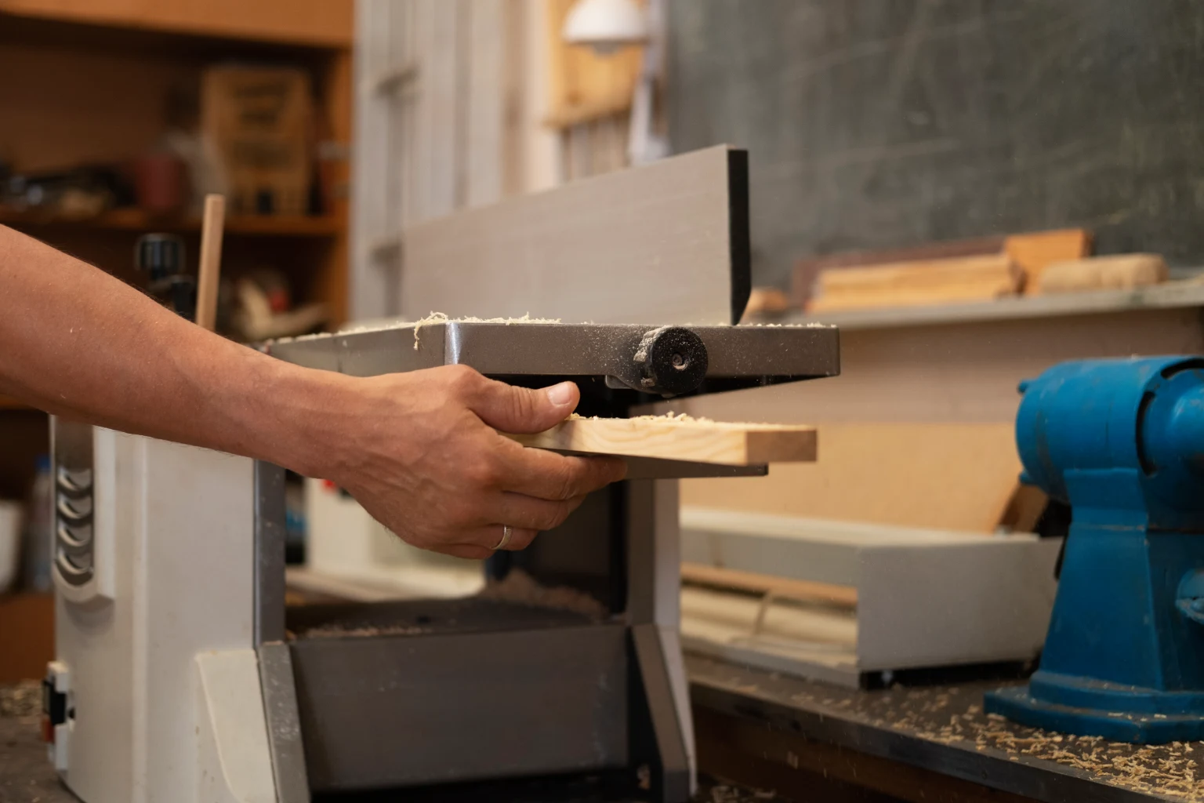

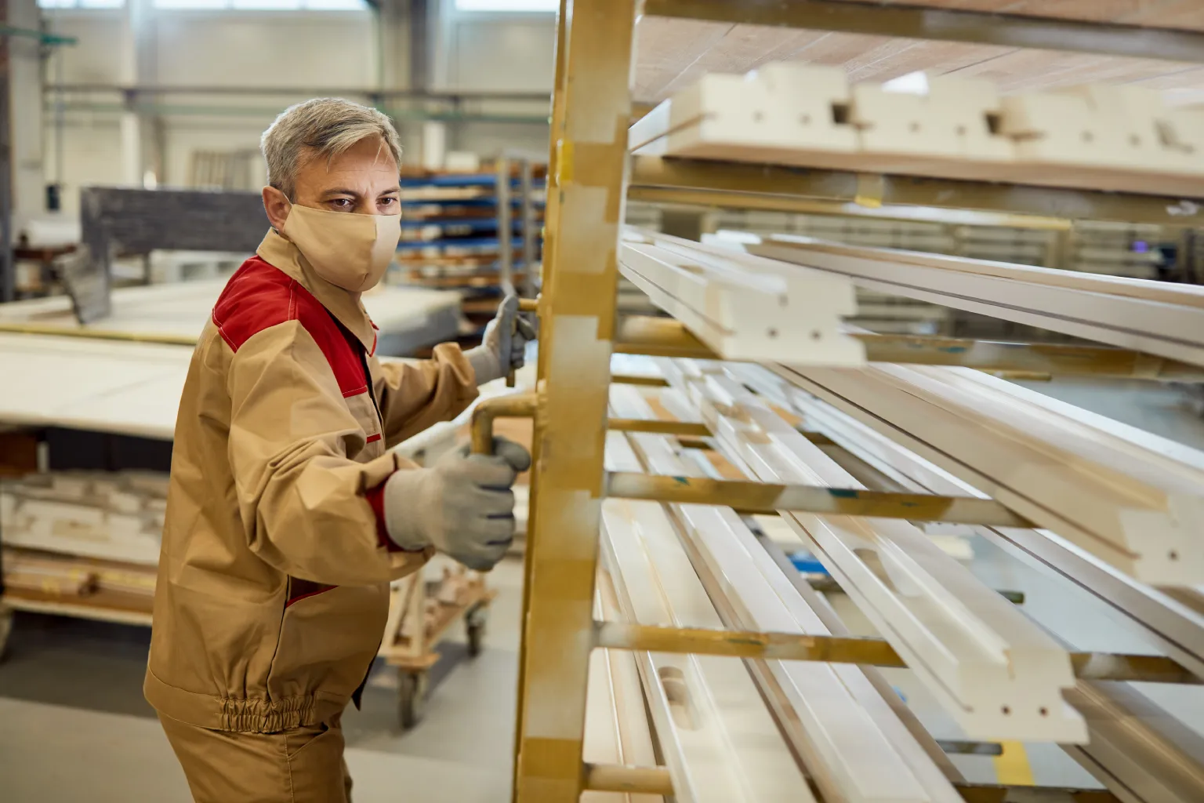
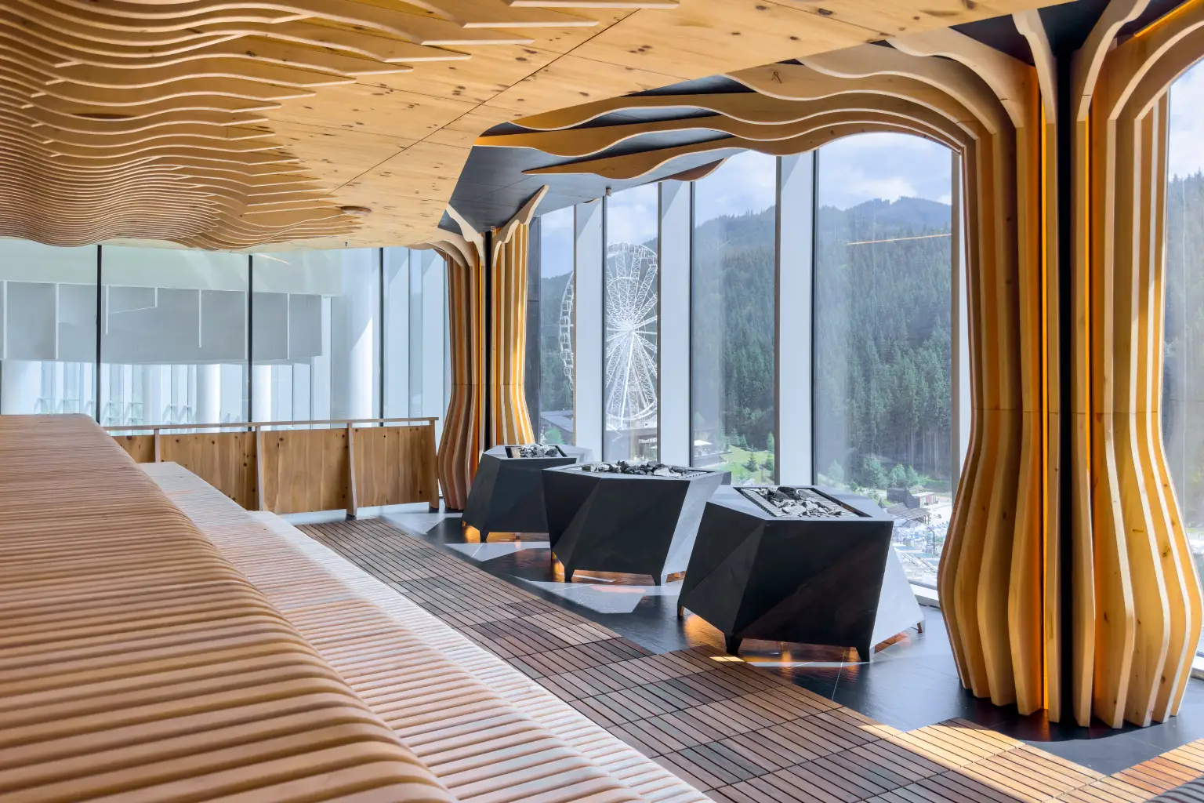
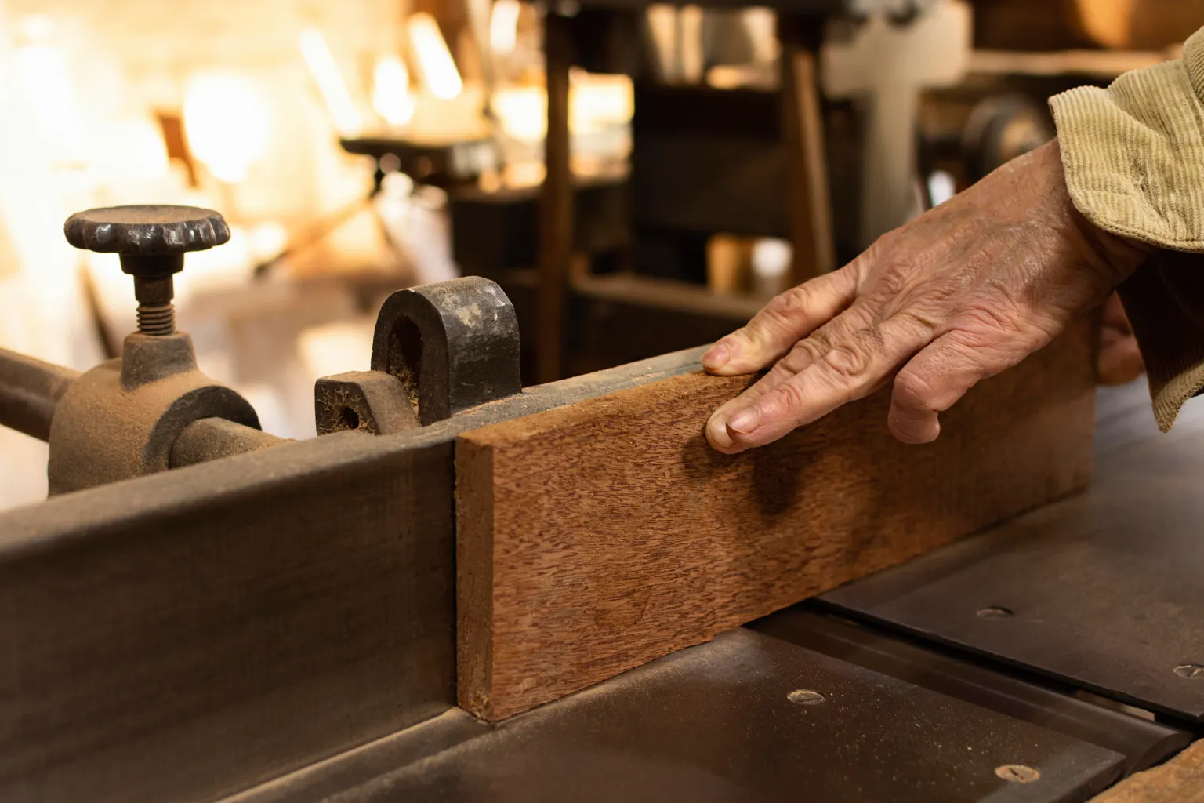



A millwork package can carry much of the visual authority in a commercial interior. Reception desks establish arrival, feature walls set material character, retail fixtures direct movement, and custom cabinetry determines how a space works long after turnover. For that reason, selecting a millwork partner for architects is not simply a procurement decision. It is a decision about how faithfully a design will move from drawing set to finished space.
The right partner brings more than fabrication capacity. They translate design intent into buildable details, identify risk before production begins, coordinate with the project team, and install with the discipline required on an active jobsite. That combination matters most when the architecture is custom, the schedule is compressed, or the millwork must perform as a highly visible part of the client’s brand experience.
What Architects Need From a Millwork Partner
Architects do not need a shop that only responds to dimensions and material callouts. They need a partner that can engage with the full chain of decisions affecting the built result: material availability, tolerances, substrate selection, hardware, finish performance, interfaces with adjacent trades, delivery access, and installation sequence.
A capable millwork team reads the drawings as a coordinated system rather than a collection of isolated elevations. A feature wall may intersect with lighting, fire protection, acoustical treatments, signage, flooring transitions, and electrical devices. A reception desk may require concealed cable management, ADA-compliant transaction surfaces, durable work zones, and clean access for service. Those conditions should be addressed during engineering and shop drawing review, not discovered when installers are already on site.
This is particularly relevant for commercial, hospitality, retail, workplace, and grocery environments, where a small mismatch can create a visible problem across a large footprint. The strongest fabrication partners help protect the design while giving architects clear, practical feedback about what must be resolved to build it well.
Design Intent Needs Buildable Detail
A refined rendering does not automatically become a refined installation. The work between concept and fabrication is where millwork quality is often won or lost.
Shop Drawings Should Clarify, Not Merely Repeat
Shop drawings are the working documents that turn architectural intent into production information. They should establish dimensions, section details, material transitions, panel breaks, reveals, edge treatments, hardware, fastening approaches, and installation conditions. They should also make coordination issues visible enough for the design team to make informed decisions quickly.
A millwork partner should not use shop drawings to transfer every unresolved condition back to the architect. Questions are necessary, especially on highly customized work, but the fabricator should arrive with proposed solutions. That is the difference between a team that manages complexity and one that simply documents it.
For example, a large wood veneer wall may require deliberate planning for panel size, grain direction, sequence matching, expansion, access panels, and alignment with nearby doors or lighting. There may be more than one acceptable answer. The appropriate choice depends on the design priority, budget, schedule, and field conditions. The partner’s role is to explain those trade-offs plainly before material is cut.
Materials Must Match the Use Case
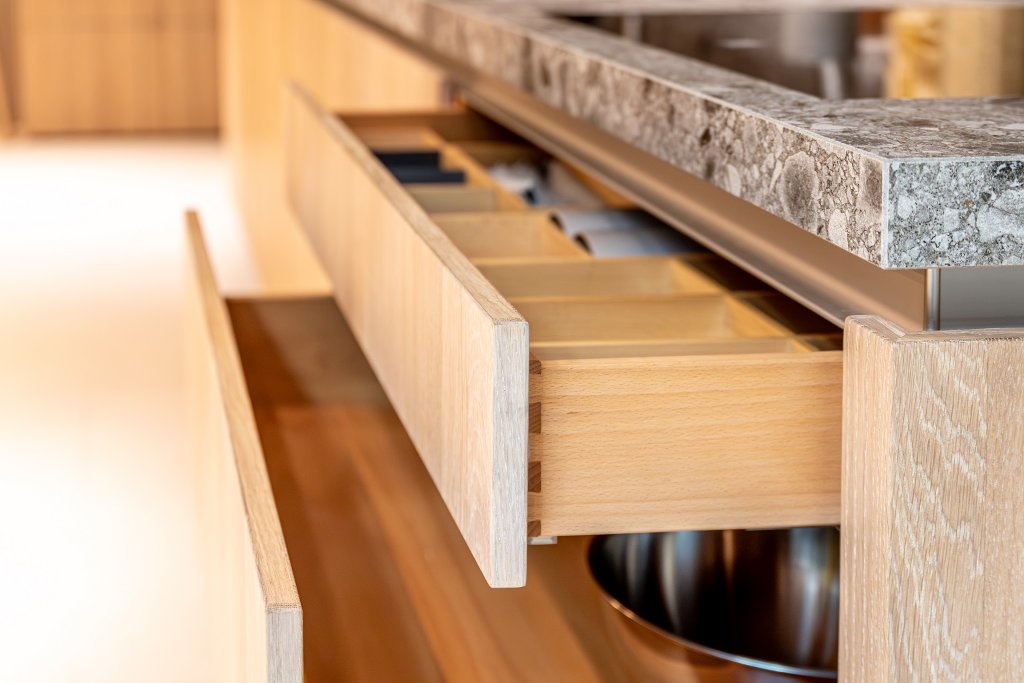
Architectural millwork is judged by appearance, but it must also withstand daily use. A finish suited to a low-touch executive suite may not be appropriate for a high-traffic retail environment. Decorative laminates, wood veneers, solid surface, metal accents, lacquered components, and specialty panels all have different fabrication requirements and maintenance realities.
The right approach depends on where the work will live. A hospitality bar faces moisture and impact. A clinic reception desk needs cleanable, durable surfaces. Grocery remodel fixtures may require phased installation and materials that hold up under constant operational use. Material recommendations should respect the specified aesthetic while accounting for performance, availability, lead times, and replacement needs.
Evaluate Manufacturing Capability Before Award
Not every custom cabinet shop is structured for architectural and commercial millwork. A prospective partner may produce excellent individual pieces but lack the systems, equipment, or field coordination needed for a complex project.
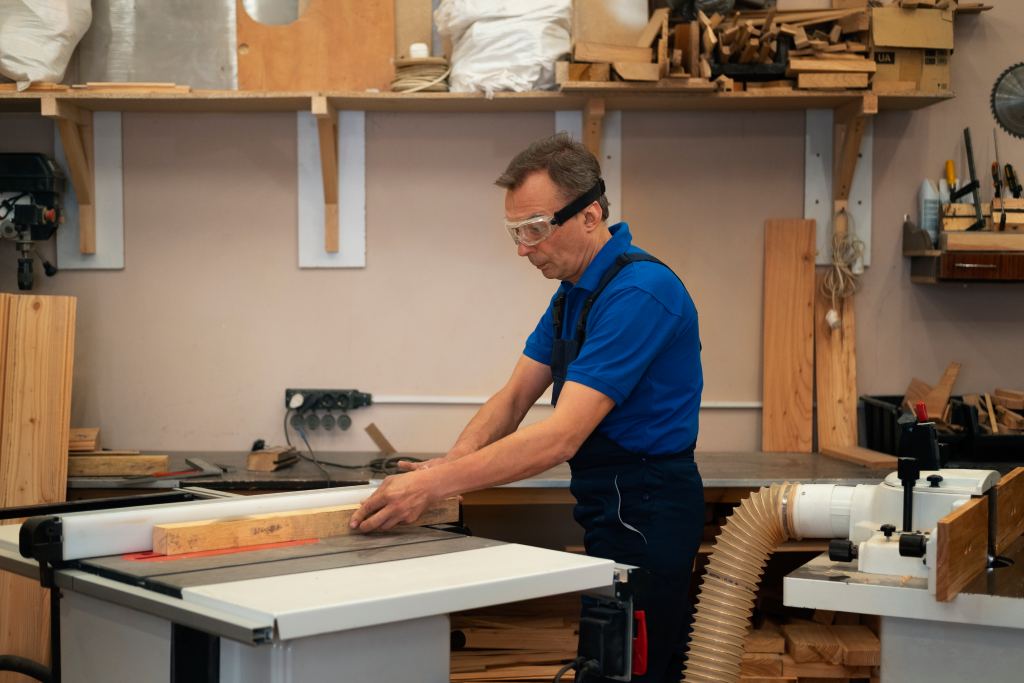
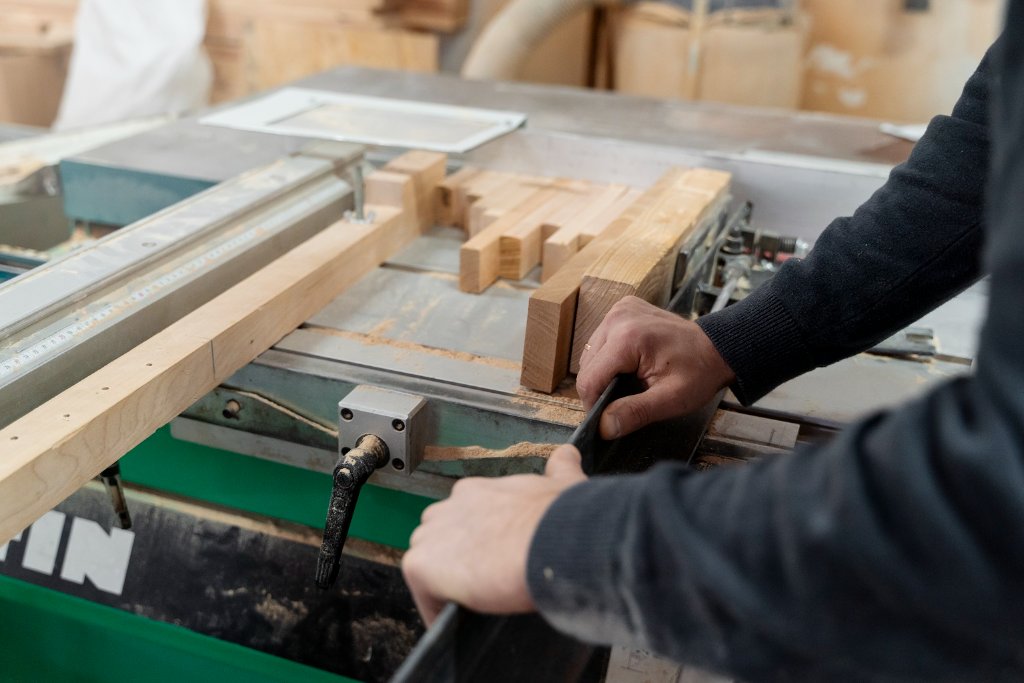
CNC manufacturing is one meaningful indicator of capability. It supports repeatability, accurate component production, and efficient handling of custom geometry. Still, machinery alone does not guarantee a successful package. The value comes from the team behind it: people who can convert approved details into production-ready files, manage quality control, organize material flow, and track changes without losing control of the build.
Ask how the shop handles revisions after approval, long-lead materials, mockups, finish samples, and dimensional verification. For larger or multi-location programs, ask about production planning and how the team maintains consistency across sites. The answers reveal whether the company can support the project’s actual demands rather than simply its initial scope.
A dependable millwork partner will also be direct about capacity. If a requested schedule conflicts with lead times, finish curing, fabrication duration, or installation sequencing, that should be raised early. A realistic plan is more valuable than an aggressive promise that shifts risk downstream.
Installation Is Part of the Architectural Result
Millwork that leaves the shop in excellent condition can still fail visually if installation is poorly planned. Walls may be out of plumb, finished floors may vary, access may be restricted, and other trades may occupy the same work area. These are normal jobsite realities, not reasons to compromise the final result.
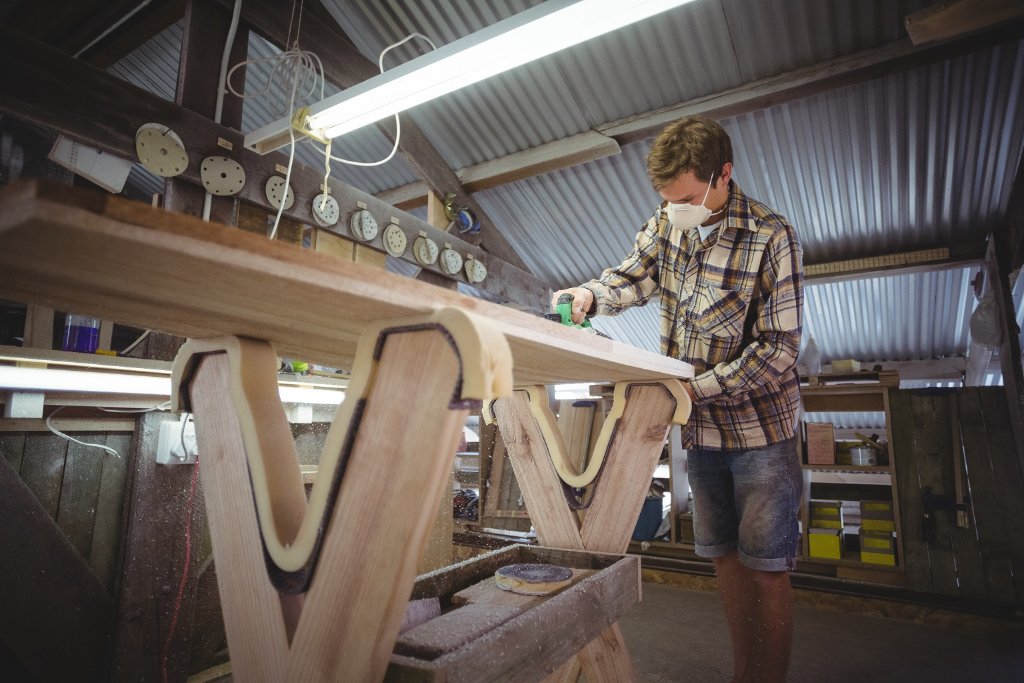
Installation should be treated as a controlled extension of fabrication. That means field verification at the appropriate stage, clear site readiness requirements, coordination with the general contractor, protection of finished materials, and a crew that understands the assembly logic behind the work.
Architects should look for a partner that takes ownership of fit and finish. The installer should recognize when a reveal is inconsistent, a veneer sequence is misaligned, or a field condition requires escalation before a workaround becomes permanent. A clean installation is rarely accidental. It comes from preparation, communication, and field leadership.
For phased renovations, installation planning becomes even more critical. Retail and grocery projects may need work performed around operating hours, occupied areas, fixture resets, and strict reopening dates. In these situations, the best partner balances craftsmanship with operational discipline. The project must look complete, but it also has to remain workable for the owner, contractor, and site staff throughout the process.
Questions to Ask a Millwork Partner for Architects
Before making a selection, architects and project teams should understand how a millwork provider approaches the work beyond the bid number. Ask how they conduct field measurements, who manages shop drawing coordination, and when they flag design or constructability concerns. Confirm whether fabrication and installation are managed by one accountable team or divided among separate parties.
It is also useful to ask how the partner handles finish control. Samples and mockups can establish expectations, but consistency through production requires documented processes, careful material selection, and inspection at more than one point in the workflow. This is especially important when specified materials have natural variation, such as veneer, stone, or metal.
Finally, discuss communication. Projects move faster when the millwork team can identify a decision needed, explain the consequence of each option, and provide a practical recommendation. Silence, vague updates, and late discoveries are expensive. Clear communication protects both design quality and schedule.
A Better Working Relationship Starts Early
The greatest value often comes when a millwork partner is involved before every detail is fixed. Early collaboration gives the architect access to fabrication knowledge while there is still room to improve the package. It can inform panelization, material selection, hardware, tolerance strategy, and the relationship between millwork and adjacent construction.
That does not mean handing over design control. It means using the fabricator’s perspective to make the design more durable, coordinated, and achievable. The architect remains responsible for the architectural vision. The millwork partner provides the technical path to execute it.
For Texas projects that require custom cabinetry, architectural millwork, store fixtures, and coordinated installation, Einstein Millworks supports that path with design-oriented fabrication and field execution. The focus is not on producing standard components quickly. It is on building project-specific interiors with the precision and presence the architecture demands.
A well-chosen partner gives architects more room to design confidently. When the fabrication team understands both the visual standard and the jobsite reality, the final millwork does more than fill a scope line. It makes the space feel considered, complete, and built to last.